
COPYRIGHT © BY RADSTUDIOS.CO.TH 2026
RAD READY !
DOUBLE ACCESS

START AT
4.95 MB.
PLAN / FLOOR
STATUS
-
-
AREA
-
BUILDING TYPE
-
YEAR
-
CATAGORIES
-
LOCATION
-
CLIENT
-
WHY DOUBLE ACCESS?
Double Access House asks whether an extended family can live together while keeping each generation’s independence. It is designed for grown children who build their own family yet still wish to stay close to their parents—sharing meals, conversation, and care without losing privacy.
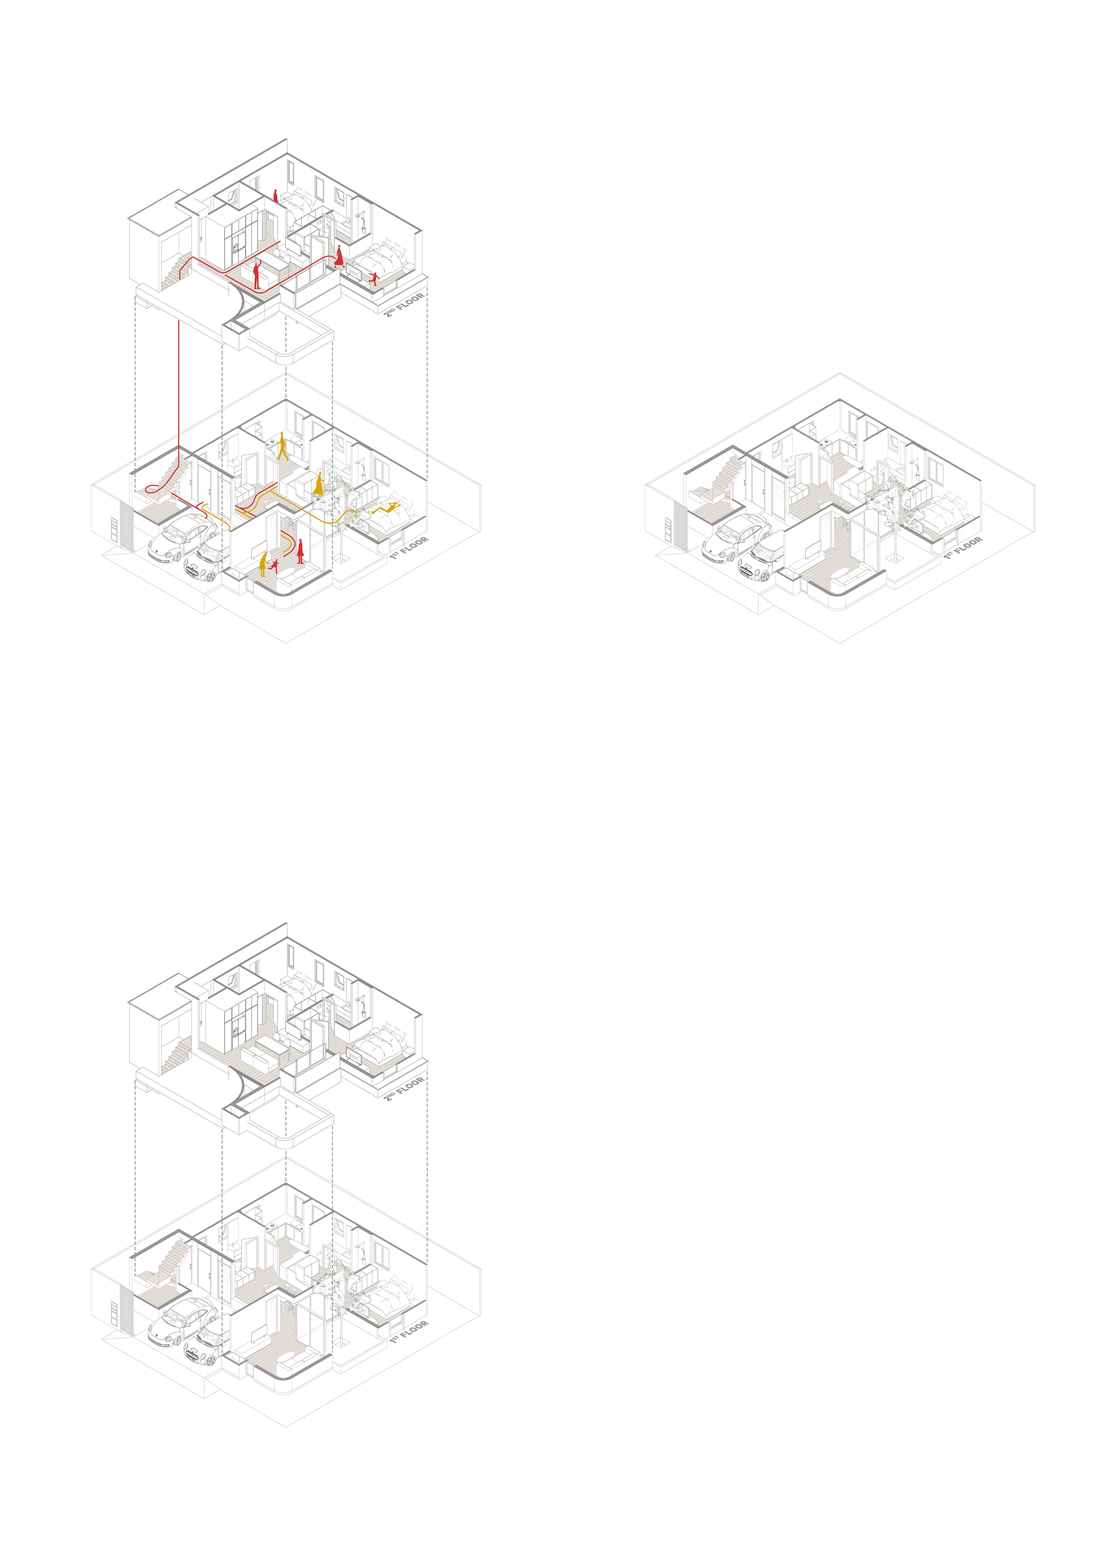
CONCEPTUAL IDEA
The idea is a “2 in 1 house”: one home containing two family units. Like two LEGO pieces joined into one form, the house appears as a single composition, while the plan gives each household its own rhythm and boundary.


POLICIES
1. The standard house designs shown are the Company’s prototype designs. All terms, specifications, and inclusions shall be subject solely to the relevant contract and supporting documents. Interior decoration and loose furniture are not included.
2. All advertising images are provided for the purpose of illustrating architectural design concepts only.
3. Surrounding buildings, landscapes, and atmospheric elements shown are computer-generated visualizations and do not represent the actual site or existing surroundings.
4. The construction cost indicated for each design is an estimate based on prevailing standard construction rates. The final cost may vary depending on material prices, site conditions, specifications, and other relevant factors.
5. All terms and conditions are subject to the Company’s policies and discretion.