
COPYRIGHT © BY RADSTUDIOS.CO.TH 2026
B & W RESIDENT
PLAN / FLOOR
STATUS
2
Completed
AREA
380 SQ.M.
BUILDING TYPE
RESIDENTIAL
YEAR
/
CATEGORIES
ARCHITECTURE
LOCATION
/
CLIENT
/
B&W Residence is a home shaped by contrast—not as separation, but as a way of bringing two generations into balance. Rebuilt upon a site filled with family memory, the house pairs two distinct ways of living within one composition. Black and white, openness and privacy, individuality and connection are carefully layered to create a shared home where difference becomes the source of harmony.

B&W Residence reinterprets a familiar family site for two generations whose lifestyles, routines, and spatial preferences sit at opposite ends of the spectrum. The challenge was not simply to accommodate a mother and son beneath one roof, but to give each of them a home that felt complete, independent, and deeply personal. Their contrasting needs called for privacy without isolation, proximity without intrusion, and a shared identity without compromising individuality. Like black and white, the two characters are distinct yet mutually defining; when composed together with precision, their differences create depth, balance, and a richer sense of family life. The house had to unite them without asking either to surrender their way of living.
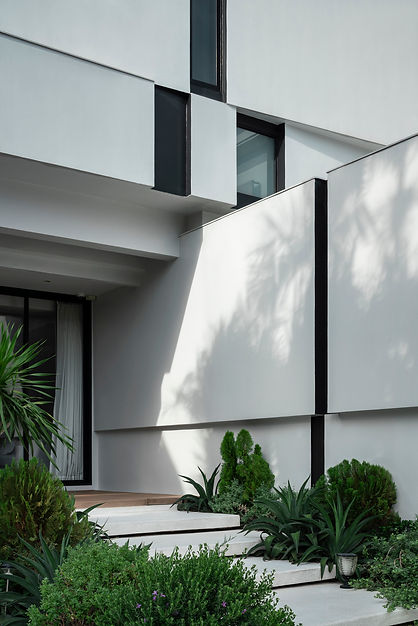
Our strategy balances closeness with autonomy through two interlocking cubic volumes. Separate entrances and clearly defined functional zones allow each resident to move through the house with freedom, while preserving a strong sense of personal territory. Rather than dividing the two homes completely, a discreet central courtyard acts as a transitional space between them. It links the stair landings, draws greenery and light into the interior, and creates controlled visual connections across the house. This shared garden maintains a gentle awareness of one another—close enough to sustain family warmth, yet carefully distanced so neither generation feels confined. In this way, circulation itself becomes a quiet framework for connection.


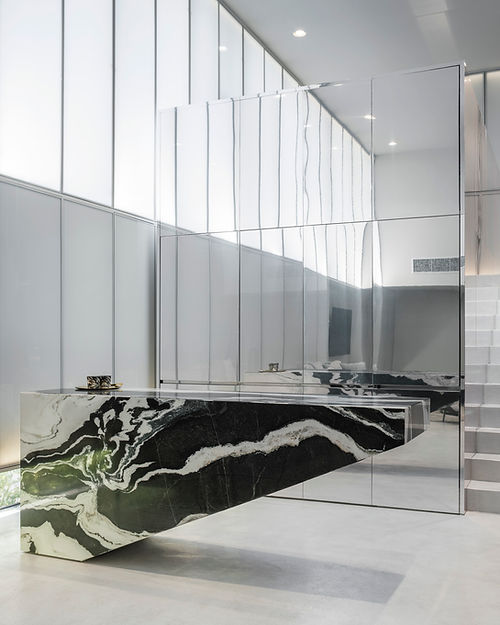
The two functional volumes are expressed through contrasting interiors tailored to their residents. Sumet’s zone is precise and contemporary, using black and white surfaces, concealed storage, diagonal geometries, and mirrored planes to animate an otherwise disciplined composition. An open plan, double-height space, mezzanine study, and transparent bedroom and bathroom partitions extend light through the home while defining boundaries through layout rather than solid walls. The mother’s zone offers the opposite atmosphere: warm white and timber tones form a generous, accessible ground-floor residence, while a large dining table becomes the emotional centre where both generations return to gather.


PROJECT GALLERY


