
COPYRIGHT © BY RADSTUDIOS.CO.TH 2026
RAD READY !
FLEXII
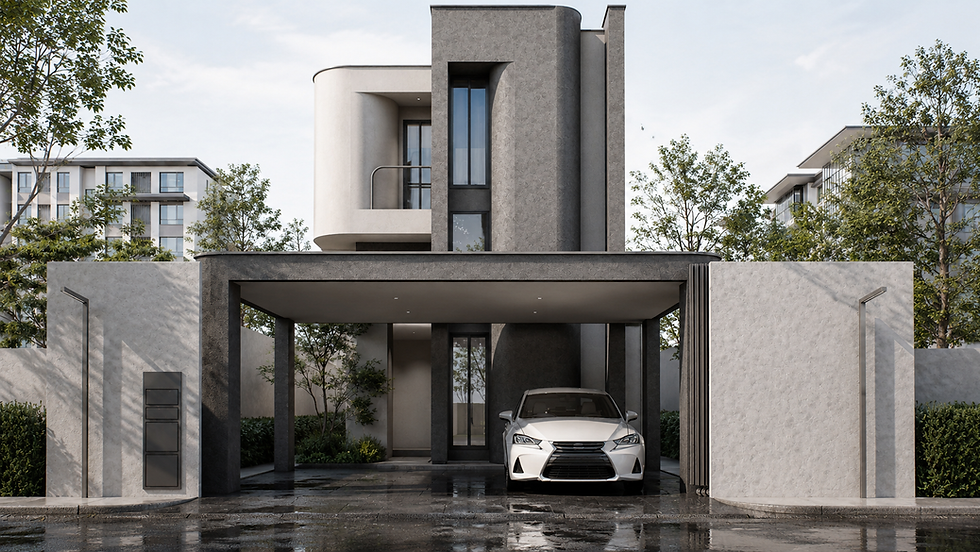
START AT
4.55 MB.
PLAN / FLOOR
2.5 FL.
AREA
188 SQ.M
WHY FLEXI?
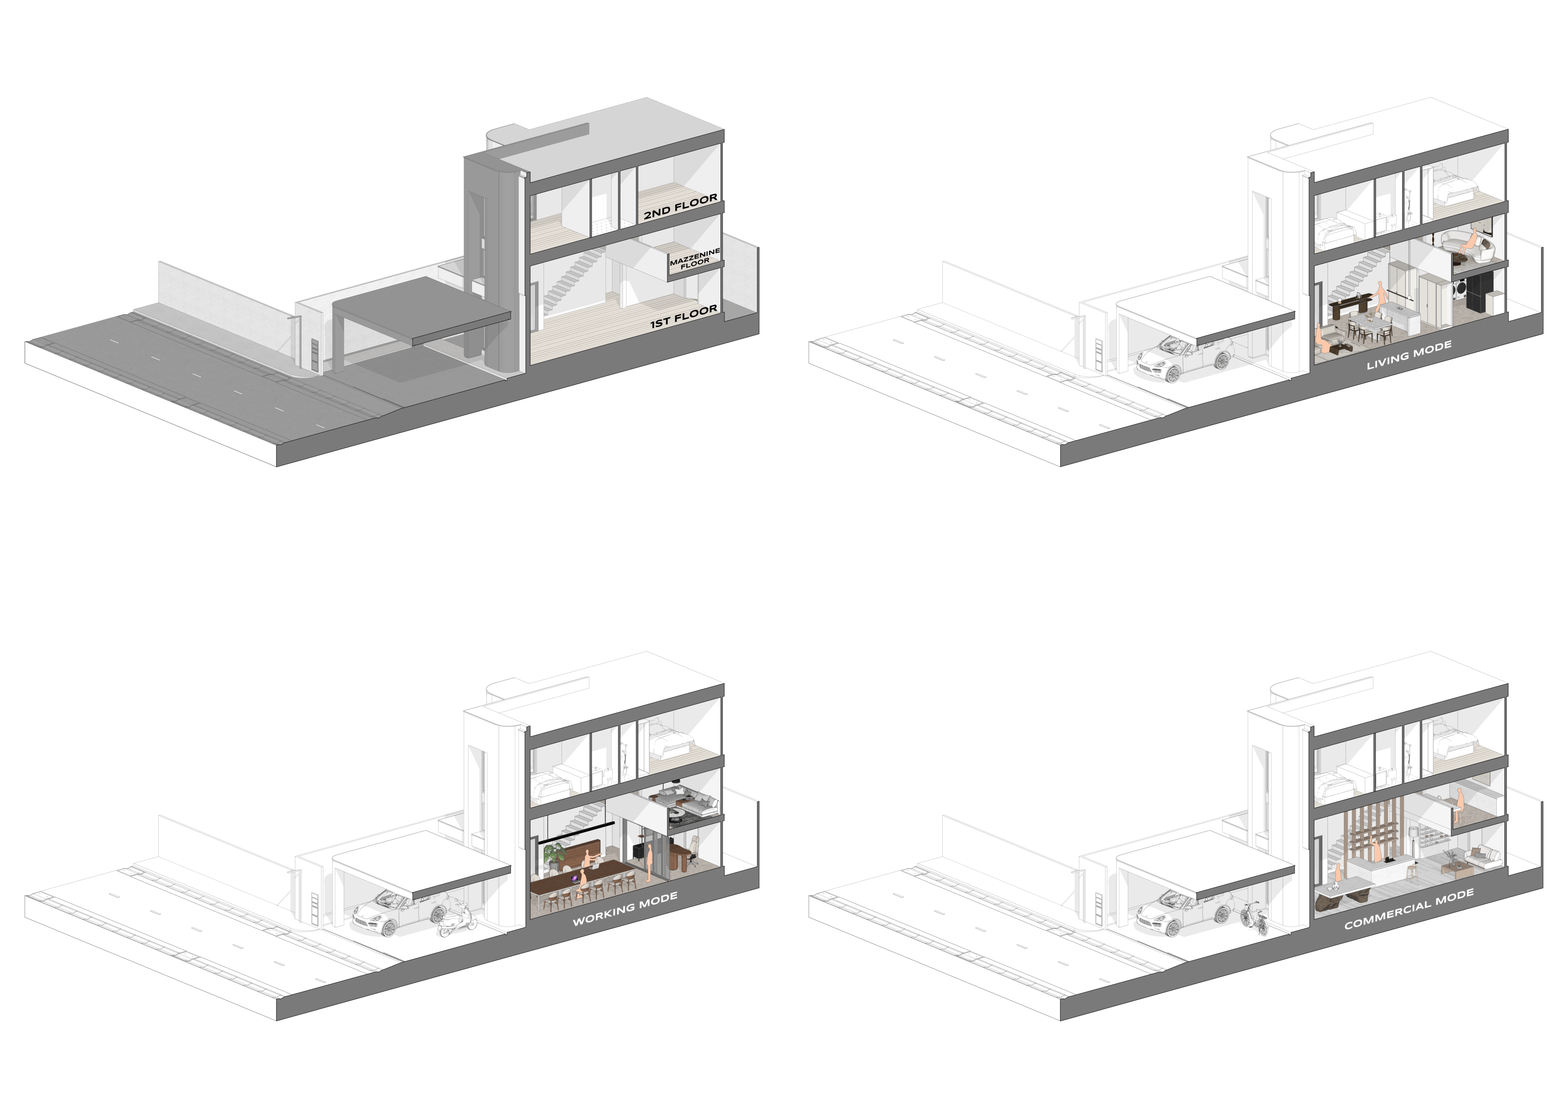
FLEXI asks whether one home can be both a place to live and a place to create income. In an age of work-from-home careers—content creation, Airbnb rental, studio, home café, barber, office, or gym—the house must support more than one routine.
CONCEPTUAL IDEA
The concept draws from studio and factory spaces: open, direct, and adaptable. Instead of prescribing a single lifestyle, the plan places stairs and bathrooms along one side, freeing the main volume as a canvas for the owner’s imagination.


POLICIES
1. The standard house designs shown are the Company’s prototype designs. All terms, specifications, and inclusions shall be subject solely to the relevant contract and supporting documents. Interior decoration and loose furniture are not included.
2. All advertising images are provided for the purpose of illustrating architectural design concepts only.
3. Surrounding buildings, landscapes, and atmospheric elements shown are computer-generated visualizations and do not represent the actual site or existing surroundings.
4. The construction cost indicated for each design is an estimate based on prevailing standard construction rates. The final cost may vary depending on material prices, site conditions, specifications, and other relevant factors.
5. All terms and conditions are subject to the Company’s policies and discretion.