
COPYRIGHT © BY RADSTUDIOS.CO.TH 2026
THE PANO VILLA
PLAN / FLOOR
STATUS
2
Completed
AREA
647 SQ.M.
BUILDING TYPE
TRANSFORMATION/RENOVATION
YEAR
2022
CATEGORIES
ARCHITECTURE
LOCATION
Soi Krungthep Kritha 20 Yaek 10
CLIENT
Punyanuch Luansrisakul and Kittidanai Rattanapakdeepat
PANO VILLA
“When Length Is No Longer a Limitation, but the Origin of a Panoramic Perspective”
Set along an elongated plot once defined by the constraints of its proportion, PANO VILLA stands as a quiet study in how limitation can be re-authored into composition. What arrived as a narrow, slender residence has been re-imagined into a sequence of frames, thresholds, and uninterrupted sightlines — an architecture written in the language of horizons. Designed for a couple of physicians whose lives oscillate between disciplined work and a deep affection for travel, the house was conceived less as a renovation and more as a translation: of light, of length, of leisure. Every wall, every glass plane, every reflective surface has been tuned to a single ambition — to convert an ordinary residential lot into a private theatre of panoramic living, where the pool-villa atmosphere is no longer reserved for holidays, but inherited daily.
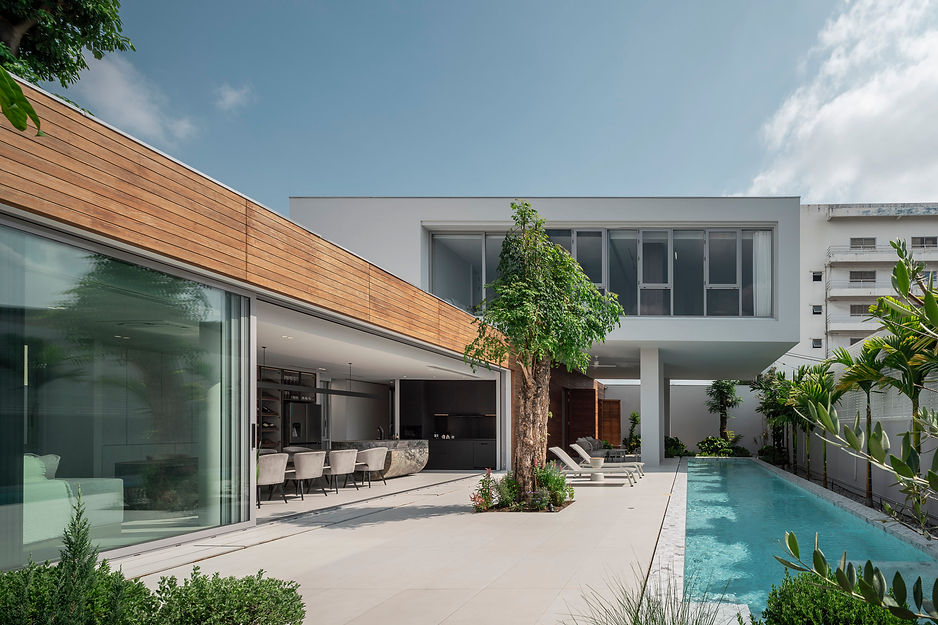
The original house came to us in a long, slim form — a typology common to Bangkok's residential fabric, yet too often perceived as a limit rather than a latent possibility. Our task was to decode this elongated geometry and re-author it into architecture that breathes outward, embracing the landscape rather than retreating from it. We pursued the spirit of harmonisation: a continuous narrative line drawn through interior, garden, and swimming pool, weaving the three into a single legible whole. The full-height sliding glass partitions are not mere apertures but invitations; when drawn aside, the living room dissolves seamlessly into the greenery beyond, erasing the threshold between dwelling and nature. The intent was clear and uncompromising — to offer an everyday experience that feels less like a home and more like a pool-villa retreat, freshly granted each morning and returned to each evening.
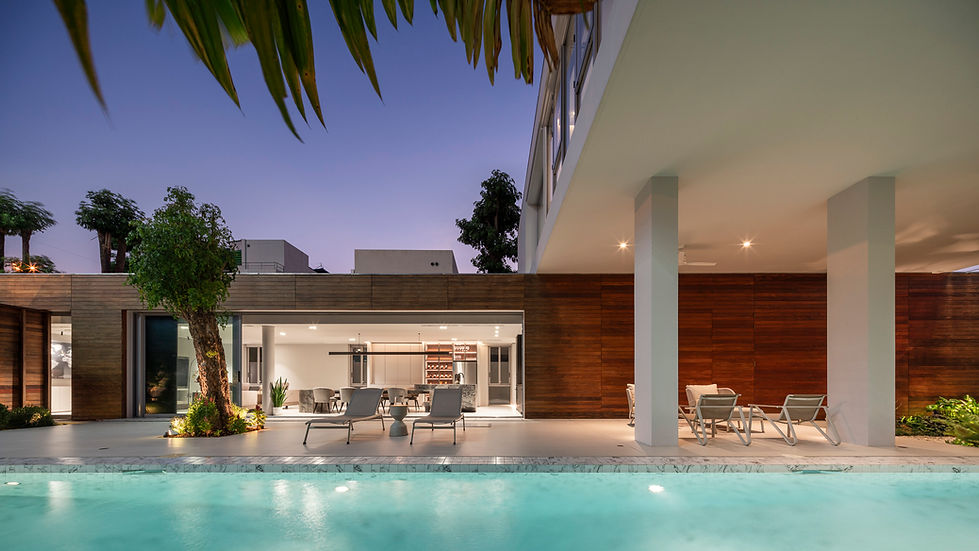
At RAD-Studios, every renovation begins with reverence for what already exists. We listen first to the inherited charm of the original house before introducing our own voice. For PANO VILLA, the pivotal discovery was a single, oversized glass panel — an ordinary feature of the existing structure that, examined closely, became the conceptual heart of the entire project. It sparked the idea of orchestrating a true Panorama: a deliberate widening of vision rather than a multiplication of windows. Coupled with the owners' devotion to travel and their long-standing love for pool-villa atmospheres, the strategy crystallised. We treated this glass plane as a picture frame — proportioned, oriented, and curated to capture a horizon belonging to no one else. Beyond it lies a vista quietly composed of plant, water, and light: a private panoramic view that exists only within these walls.

Interior Space
The original footprint was preserved, but the zoning was entirely rewritten to suit the clients' rhythm. Building on the Panorama concept, the ground floor was unified into a single linear Open Plan — Pantry, Dining Area, Living Room, and Working Room flowing into one continuous spatial gesture, edged by floor-to-ceiling glass doors that allow house, garden, and pool to converse without interruption. The first floor speaks in a language of openness: modern, restrained, honest in its materials, washed in pale tones to counter the directional limits inherent to elongated plans. White widens the volume; furniture in deeper, grounding tones punctuates the space, lending it dimension and gravity. The second floor, by deliberate contrast, is conceived as retreat. The dressing room, bathroom, and bedroom shift into a black tonal palette — answering the body's quieter need for darkness and depth in sleep. The original timber flooring was retained but refinished in a darker register, reinforcing the threshold one senses when ascending into private territory: we are entering another zone now.
Exterior Space
The original open carport was reinterpreted into a sheltered, fully usable forecourt beneath an extended roof — equally hospitable in monsoon rain or noon sun. To prevent the entry sequence from feeling sealed or heavy, a Skylight was inserted precisely along the junction between the original structure and the new addition, channelling daylight onto the walkway. Adjacent openings host living plantings — a green welcome that animates the façade from the very first step beyond the gate, signalling that here, length is not a limitation. Here, length is the view.


PROJECT GALLERY


