
COPYRIGHT © BY RADSTUDIOS.CO.TH 2026
RAD READY !
COMPACT

START AT
4.05 MB.
PLAN / FLOOR
STATUS
-
-
AREA
-
BUILDING TYPE
-
YEAR
-
CATAGORIES
-
LOCATION
-
CLIENT
-
WHY COMPACT ?
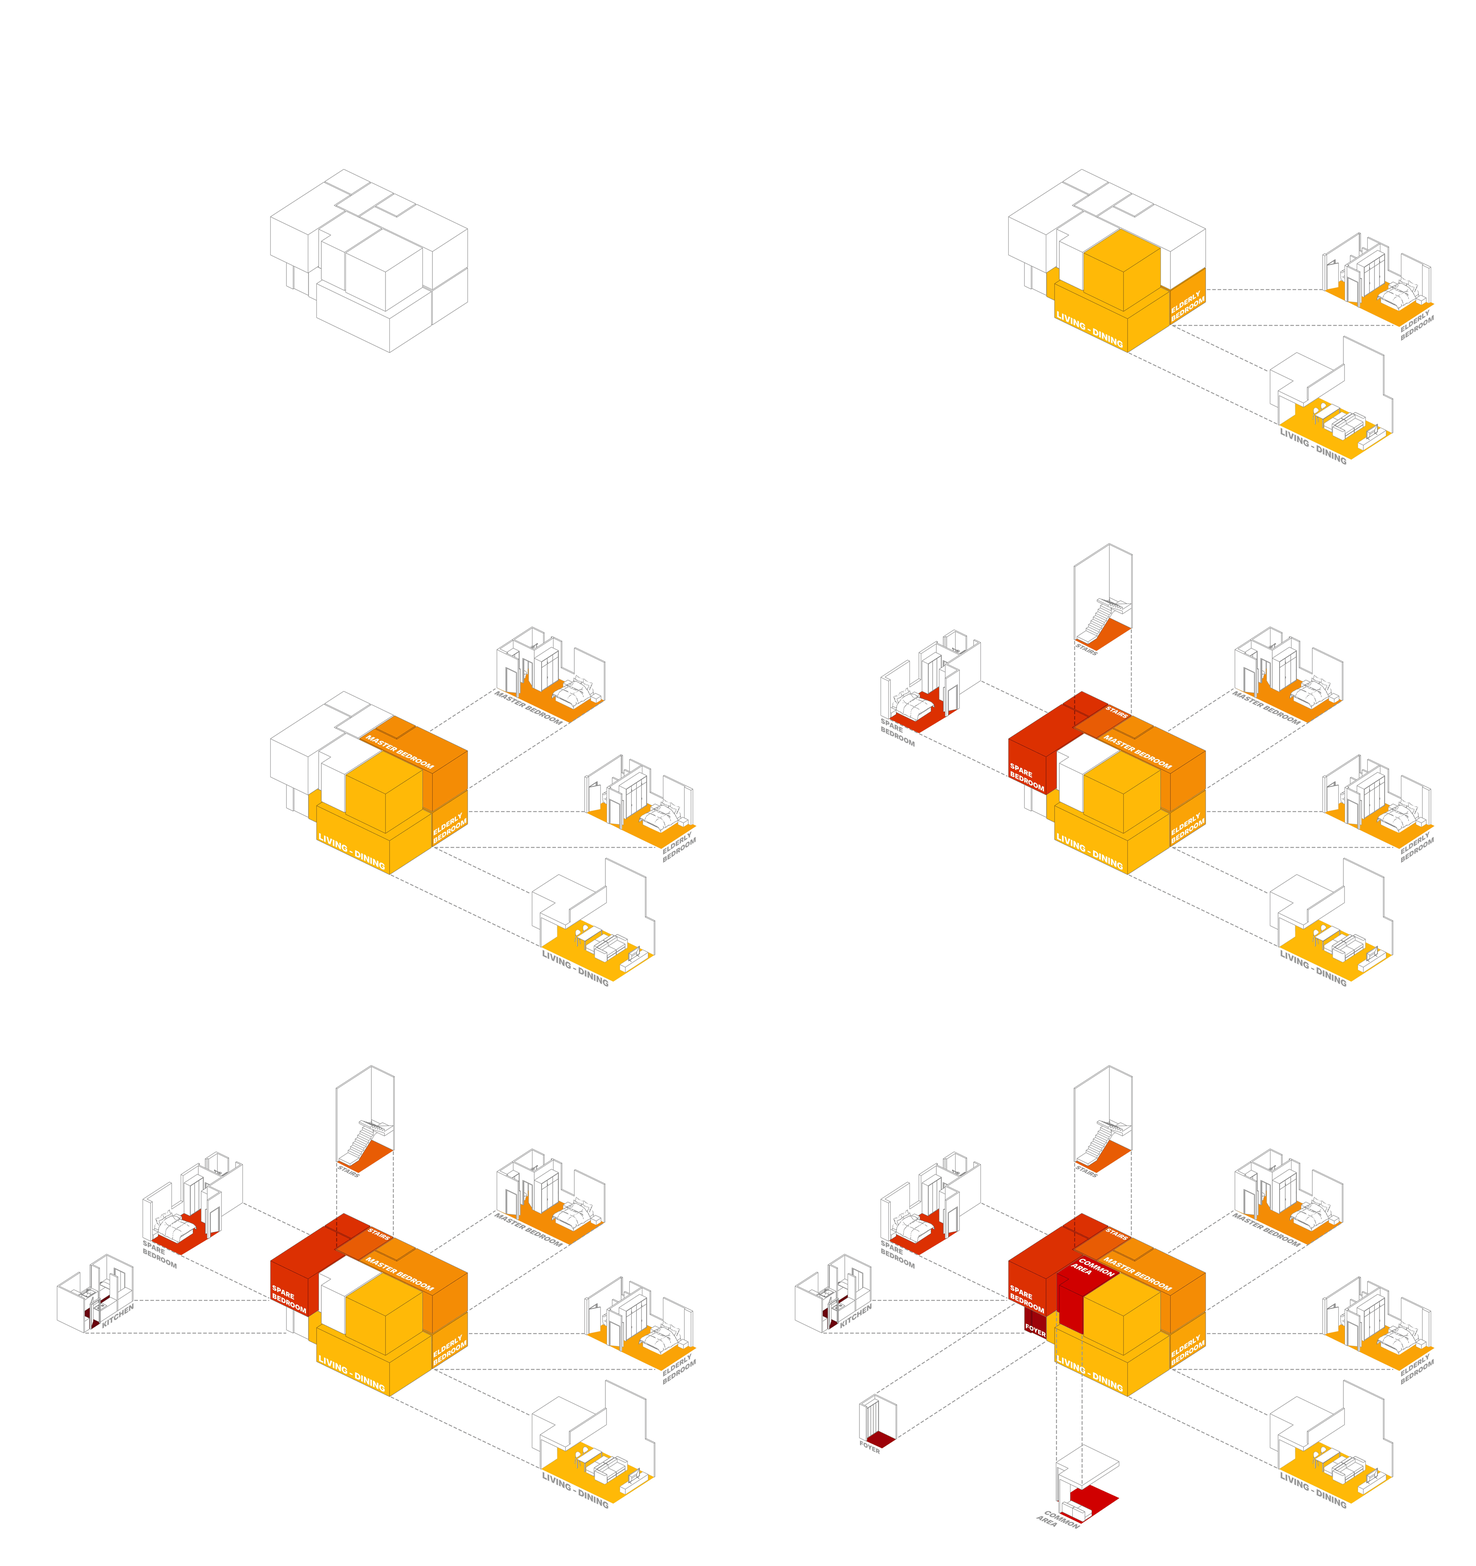
Compact House asks how a home can stay generous when land is limited. In a growing city, a smaller footprint becomes both practical and sustainable. The project begins with the belief that quality of life comes from precise planning, not excessive size.
CONCEPTUAL IDEA
The concept composes a house from compact spatial units, each with a clear purpose. Functions are placed only where needed, allowing every square metre to work efficiently. The plan reduces waste while keeping life connected.
RESULT
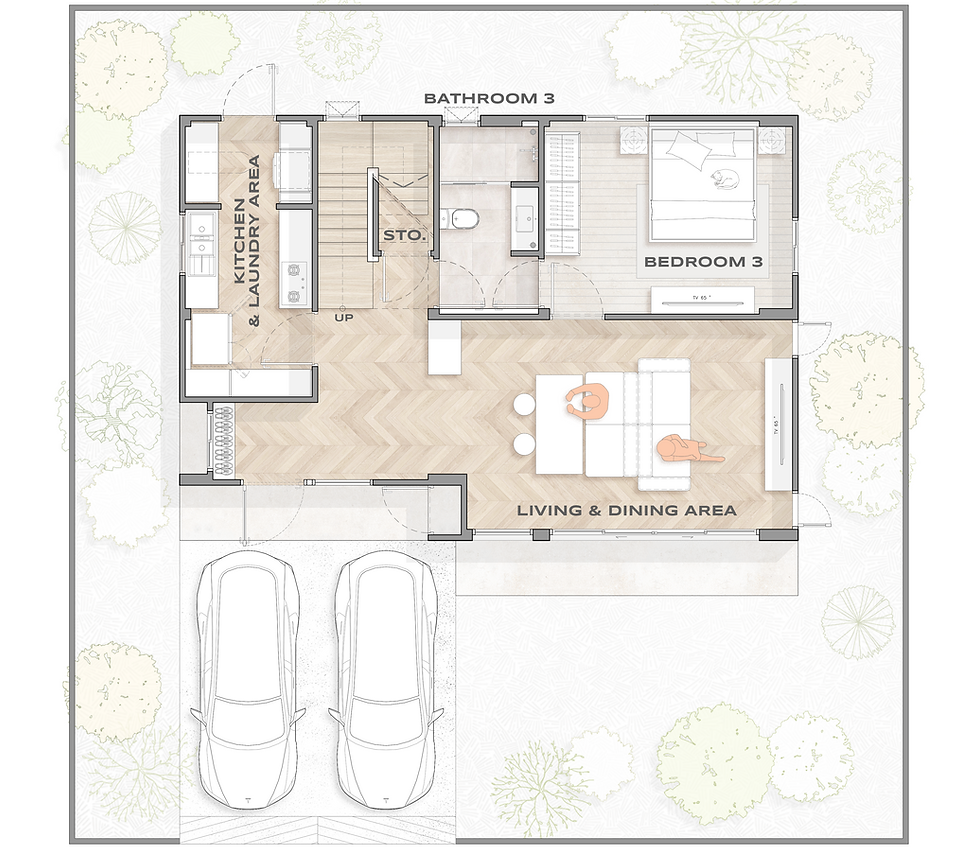
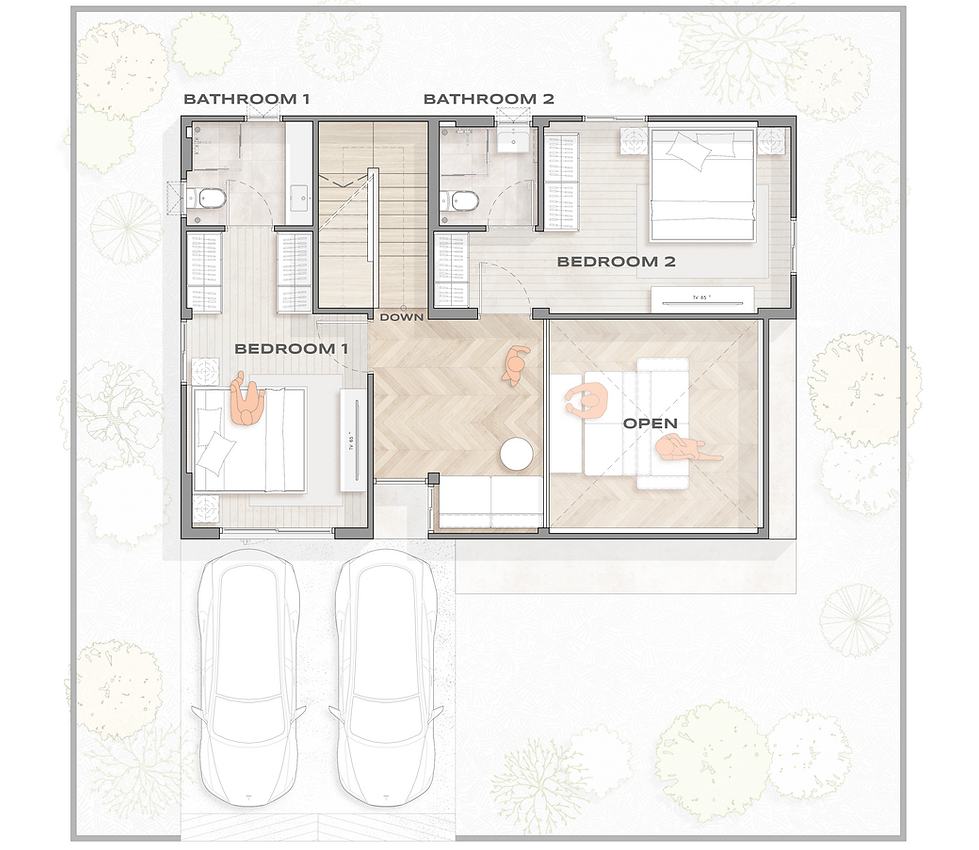
The result is a compact two-storey home with three bedrooms and a double-volume living space at its heart. Light and air expand the interior, creating openness beyond its footprint. It proves that limited area can still support privacy, flexibility, and everyday comfort.

NEED MORE INFORMATION ABOUT COMPACT ?


POLICIES
1. The standard house designs shown are the Company’s prototype designs. All terms, specifications, and inclusions shall be subject solely to the relevant contract and supporting documents. Interior decoration and loose furniture are not included.
2. All advertising images are provided for the purpose of illustrating architectural design concepts only.
3. Surrounding buildings, landscapes, and atmospheric elements shown are computer-generated visualizations and do not represent the actual site or existing surroundings.
4. The construction cost indicated for each design is an estimate based on prevailing standard construction rates. The final cost may vary depending on material prices, site conditions, specifications, and other relevant factors.
5. All terms and conditions are subject to the Company’s policies and discretion.