
COPYRIGHT © BY RADSTUDIOS.CO.TH 2026
SPONGE HOUSE
PLAN / FLOOR
STATUS
/
COMPLETED
AREA
/
BUILDING TYPE
RESIDENTIAL
YEAR
/
CATEGORIES
ARCHITECTURE
LOCATION
/
CLIENT
/
Sponge House is a residence carved from within, designed to absorb light, wind, and nature into daily life. Rebuilt on the footprint of an old enclosed home, the project transforms a deep, narrow site into a breathable white volume. Through courtyards, skylights, voids, and layered openings, the house becomes porous like a sponge—quiet from the outside, yet bright, airy, and unexpectedly alive within.
The original two-storey house was enclosed, deteriorated, and unable to support the family’s changing way of life. Its narrow frontage and deep plan left many rooms without sufficient daylight, while limited openings restricted natural ventilation and made the interior dependent on air-conditioning throughout the day. The owners therefore chose to replace the old structure with a new home on the same plot, one that could expand usable area, improve comfort, and restore a sense of openness. The challenge was to transform a constrained residential site into a house that feels breathable, generous, and connected to nature, while still respecting the close surrounding neighbourhood and its compact urban condition.

The design strategy began with the image of a sponge: a porous body that allows water to pass through it. This idea was translated into a house punctured by voids, courts, windows, and skylights, each opening shaped by the function and atmosphere of its surrounding space. Starting from a simple rectangular mass covering the site, selected portions were carved away to form the living area, courtyard, stair, rooms, and light wells. These cuts allow wind, daylight, and greenery to reach deep into the plan. A white architectural canvas unifies the family’s different preferences, while timber textures and subtle detailing bridge contemporary, Thai, and Scandinavian sensibilities into one calm domestic language.

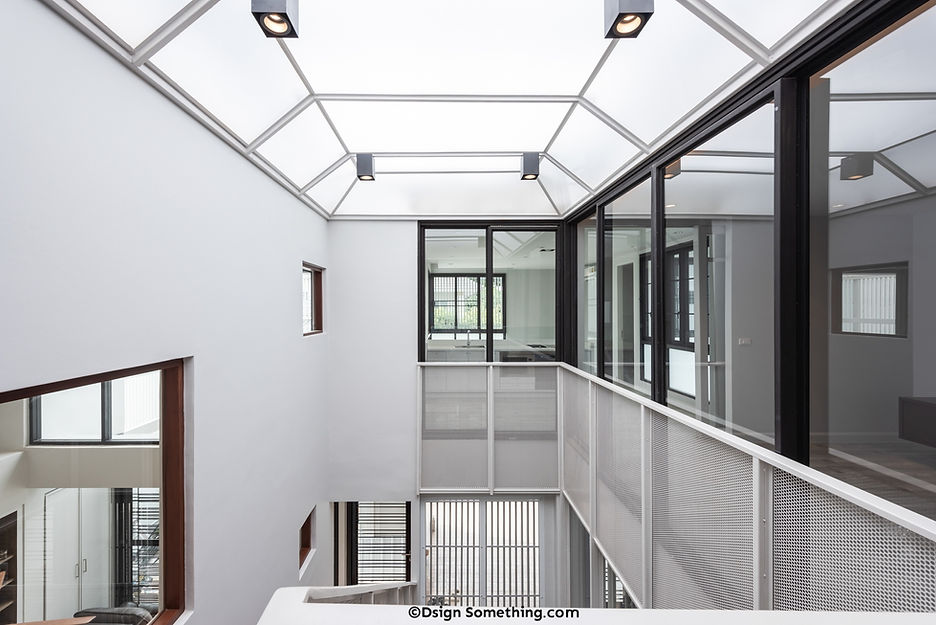
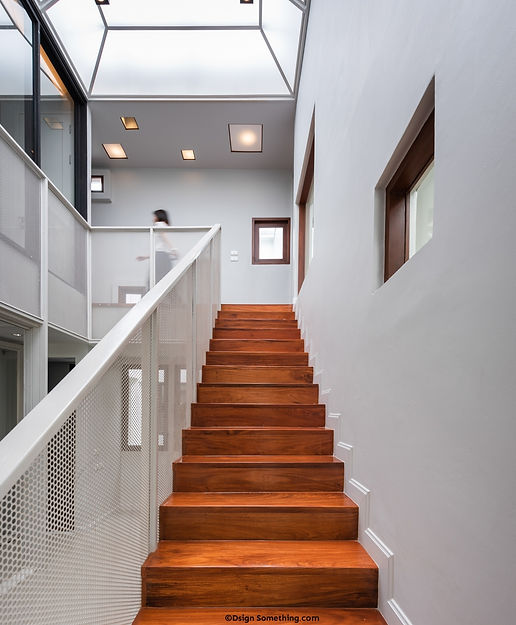
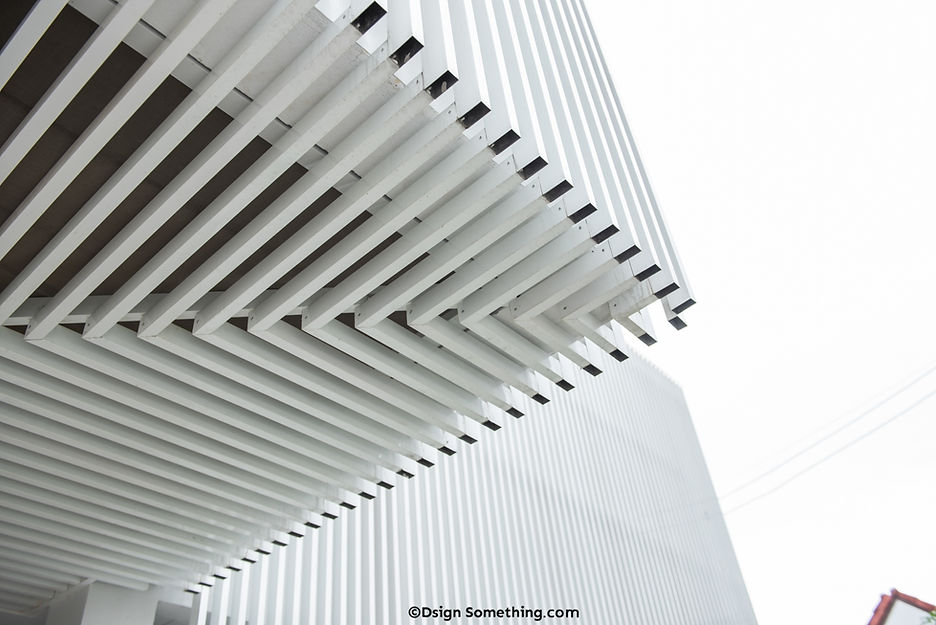
The 300-square-metre house is organised as two homes within one, with similar living, kitchen, and bedroom functions on both floors. The ground level belongs mainly to the parents, while the second floor gives the daughter an independent domain, connected through a double-volume hall and central courtyard. Openings of different sizes are placed throughout the house, sometimes high, sometimes low, creating shifting views as one moves through the stair and rooms. A translucent roof section above the upper walkway brings light down like another carved void, while the layered façade combines inner windows with outer aluminium fins to protect privacy, filter views, and support natural ventilation.

PROJECT GALLERY


