
COPYRIGHT © BY RADSTUDIOS.CO.TH 2026
NIRAN APARTMENT
PLAN / FLOOR
STATUS
/
Completed
AREA
/
BUILDING TYPE
HOSPITALITY
YEAR
/
CATEGORIES
TECHNICAL DESIGN
LOCATION
Nakhon Pathom
CLIENT
Karinyawat Durongjirakan
Niran Apartment
"A Quiet Stupa Reimagined — Where the City Gathers in Light."
Tucked discreetly behind the architectural rhythm of Nakhon Pathom's everyday building blocks, Niran Apartment stands quietly across the road from Silpakorn University. Its exterior, deliberately unassuming, blends with the vernacular fabric of its neighborhood — a measured silence that conceals the spectacle within. What lies beyond the modest white façade is neither ordinary apartment nor ordinary atrium, but a civic gesture: a new gathering hall for a city already shaped by two enduring landmarks — the country's most revered art university, and the towering Phra Pathom Chedi, whose silhouette has presided over local life for generations.
Niran was conceived at the intersection of two competing imperatives. On one hand, the project demanded maximum saleable area to satisfy stringent financial parameters set by the developer. On the other, the brief called for a public atrium exceeding 420 square meters — a volume generous enough to host events, retail, and civic life, drawing on the gathering rituals long observed around Phra Pathom Chedi and the university grounds.
Reconciling these demands proved formidable. The atrium required a soaring volume to feel monumental, yet every cubic meter granted to height was a cubic meter denied to revenue. Compounding this was the project's programmatic divergence: the quiet domesticity of residential floors (Levels 3 to 6) stood in tension with the lively retail and event activity occupying both wings of the second level. The architects therefore confronted a question both spatial and philosophical — how does one stitch quietude to commotion without severing either, and how does one carve a public sanctuary from a building whose economics depend on private cells?

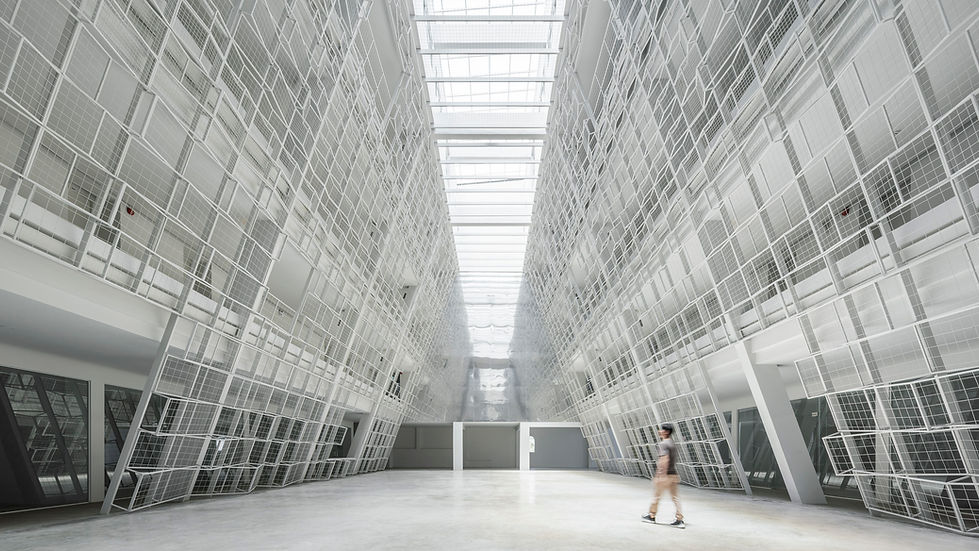
The answer emerged from section, not plan. Rather than a uniform floor depth, each residential level was tuned to a different dimension. The shallowest units rest on the third floor, opening the atrium widest at its base; each ascending floor then pushes deeper into the void, reclaiming saleable area precisely where overhead volume becomes superfluous. The outcome is a tapered, A-shaped atrium — a section that knowingly echoes the silhouette of the stupa, the sacred form that has watched over Nakhon Pathom for centuries. Three distinct unit typologies were calibrated to this logic, allowing the developer's yield to climb as the void gracefully narrows.
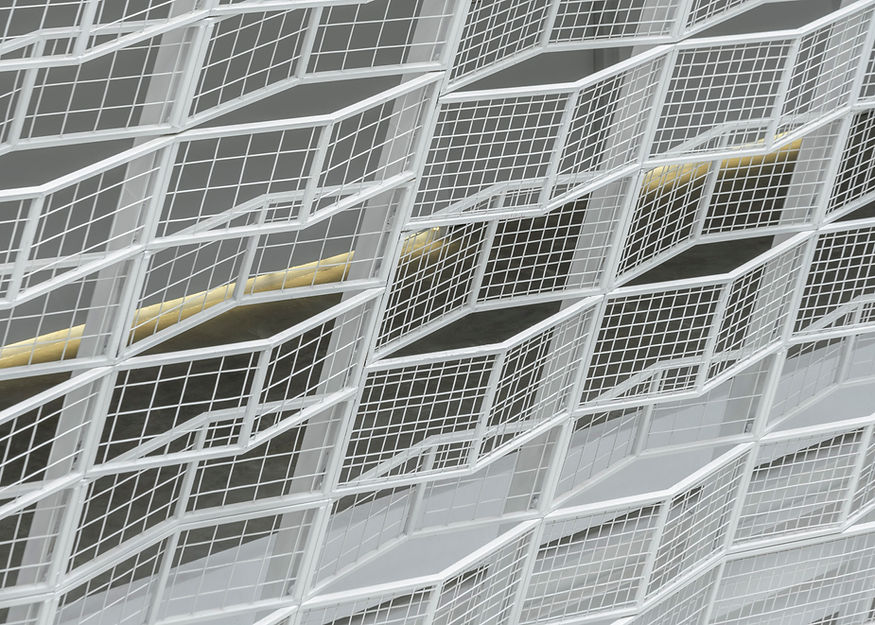
The second design move addresses the privacy paradox. A parametric mesh partition mediates between residences and the public atrium — not a wall that severs, but a veil that filters. Engineered from 9-millimeter steel rods woven into 22 butterfly-shaped panel typologies, the façade was generated through a basic attractor algorithm in which proximity to openings governs each panel's geometry. Panels nearest the apertures expand in size and grow porous, inviting interaction and sightline; panels further from these zones contract, their meshes thickening into denser, more private filters. The logic is rigorous; the effect, lyrical — a measured gradient between exposure and retreat, rendered entirely in white-painted steel.

What emerges is an architecture of hidden monumentality. From the alleyway, Niran reads as a humble white volume — a single arched aperture hinting at something deeper within. Step inside, and the city's quiet stupa reveals itself: a luminous six-storey nave bathed in skylight, its walls dissolved into a delicate lacework of steel. Light filters through twenty-two woven dialects of geometry, casting ever-shifting patterns across polished concrete floors as the day turns.
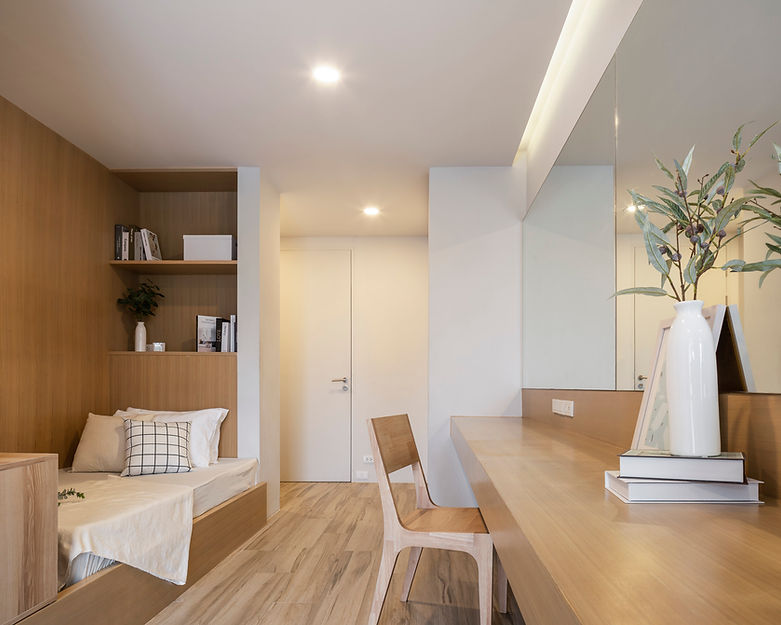
The atrium performs what masonry stupas have always performed — it gathers people, draws the eye upward, and dignifies the act of dwelling. Residents traversing the corridors above glimpse the activity below through the mesh, connected without intrusion, present without surrender. The dormitory units themselves — minimalist, pale-toned, grounded in warm timber and soft daylight — recede into calm, offering the sanctuary that the atrium's exuberance demands as counterweight.
In choosing section as instrument, mesh as mediator, and stupa as memory, Niran Apartment offers Nakhon Pathom a quiet new landmark “one that honors the city's spiritual lineage while serving the most contemporary of needs: a place to live, to gather, and to belong.”

PROJECT GALLERY


