
COPYRIGHT © BY RADSTUDIOS.CO.TH 2026
ETON RESIDENT
PLAN / FLOOR
STATUS
/
COMPLETED
AREA
/
BUILDING TYPE
RESIDENTIAL
YEAR
/
CATEGORIES
INTERIOR
LOCATION
/
CLIENT
/
Eton Residence is a boutique collection of modern classic homes designed to express quiet prestige, everyday comfort, and lasting architectural presence. With only 16 residences, the project balances the familiarity of a private urban home with the refined image of a small luxury community. Its façade becomes the defining identity: composed, symmetrical, and timeless, yet softened by warm interiors and lifestyle spaces that make the house feel personal, livable, and complete.
Eton Residence began as a compact residential development of 16 units, with the core planning direction already defined before our team joined the project. The brief was clear: a three-storey semi-detached house with 3 bedrooms, 4 bathrooms, and parking for 3 cars. With the primary functional framework in place, the architectural challenge shifted toward image-making. The façade had to become the face of the entire development, communicating value, confidence, and distinction from the first impression. It needed to elevate a familiar housing typology into a refined residential product, one that would feel elegant, trustworthy, and memorable while still remaining practical for daily family life.

Starting from the theme of “Modern Classic,” we interpreted the architecture as something timeless rather than decorative. The design preserves the proportional order of classical buildings: a grounded base at the lower level, a composed body through the middle floors, and a clear architectural head defined by moulding details at the top edge. This hierarchy aligns naturally with the internal programme, where the first floor contains the living, dining, and pantry areas with a more generous ceiling height, while the bedrooms are placed above in quieter, more private zones. The strategy was to create a façade that feels elegant and familiar, yet simplified enough to suit contemporary urban living.

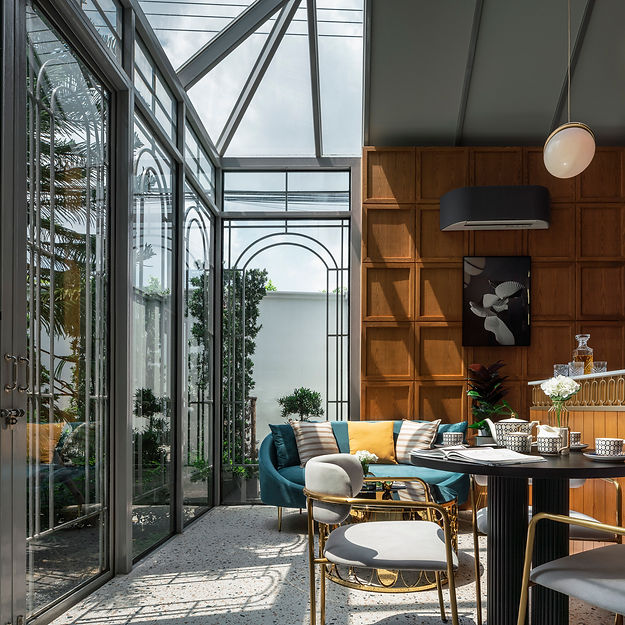
The exterior is composed in a soft grey tone, treated almost like a calm canvas. Dark grey balcony railings, door frames, and window frames add definition, while black stone with white veining frames selected openings to create contrast and a more premium expression. Fine recessed grooves sharpen the wall surfaces, giving the façade a crisp, tailored quality without excessive ornament. Inside, the atmosphere shifts toward warmth and comfort through timber tones, soft furnishings, and balanced lighting. Special rooms such as the tea room and kid’s room introduce colour and personality, allowing the home to remain elegant from the outside while becoming intimate, expressive, and livable within.


PROJECT GALLERY


