
COPYRIGHT © BY RADSTUDIOS.CO.TH 2026
BOUND HOUSE
PLAN / FLOOR
STATUS
2
Completed
AREA
350 sq.m.
BUILDING TYPE
RESIDENTIAL
YEAR
2018-2021
CATEGORIES
TECHNICAL DESIGN
LOCATION
Don Mueang, Bangkok.
CLIENT
CHIDCHAYA LAMKITJA / SUPPHALERT HONGAMORNSIN
BOUND HOUSE
“A Minimal Home That Lives”
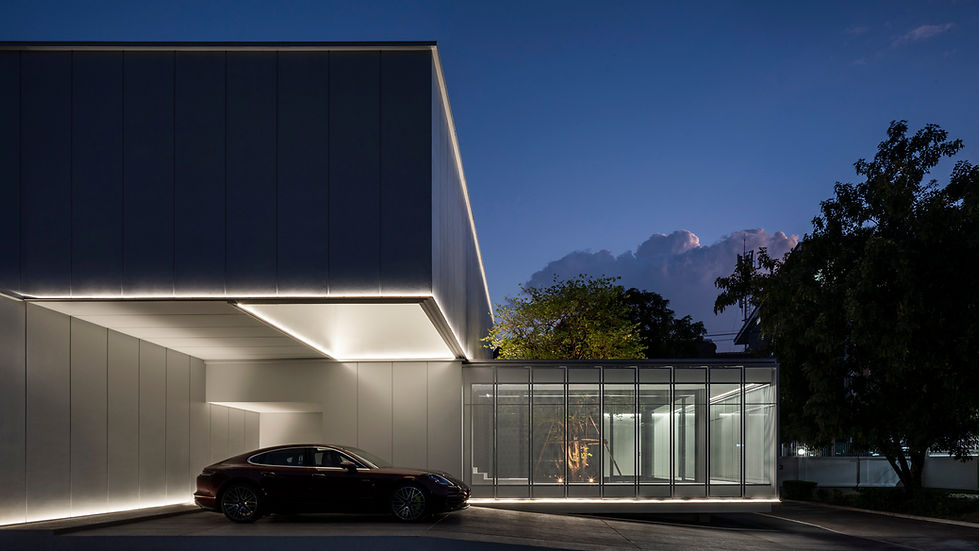
“BOUND HOUSE” is a residential study in the discipline of restraint — a minimalist dwelling conceived not as an aesthetic posture, but as a working framework for everyday life. Sited on the same parcel as the client's parental home, the project negotiates the delicate territory between intergenerational closeness and adult autonomy, between visibility and seclusion. Its formal language is shaped by a single, deliberate gesture: the rectangular frame. These frames — stacked, layered, and quietly choreographed across two storeys — become the organising armature of the residence, simultaneously enclosing function, sculpting privacy, and orchestrating light. Wrapped in a skin of perforated aluminium composite and white panel cladding, the house presents an outward calm that conceals a richly engineered interior. The result is an architecture of boundaries: precise, generous, and unapologetically built for the way real lives are lived.
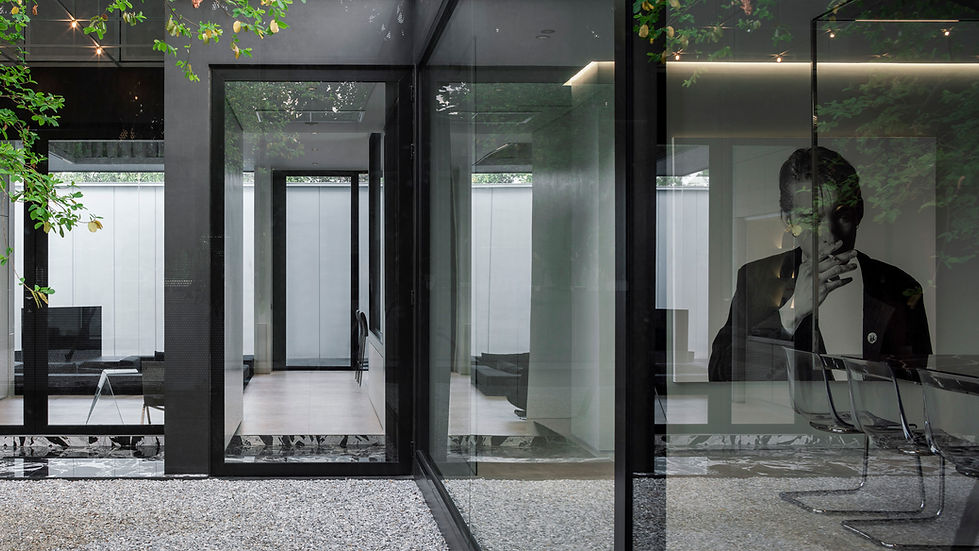
The principal brief was deceptively simple in language, yet architecturally complex in execution: build a new home alongside the client's parents, preserving the intimacy of the family compound while securing the sovereignty of an independent household. Privacy could not be permitted to harden into isolation; connection could not be allowed to collapse into exposure. Our response was to treat the rectangular frame as a primary spatial instrument — an armature borrowed from the lineage of modernist composition, yet tuned to a contemporary Thai context. By deploying a sequence of these frames as deliberate Framing devices, we calibrated thresholds between zones — from the most private retreats to the most communal gathering spaces — and extended this discipline vertically, weaving the geometry from the ground plane up to the second storey. The exterior reads as quiet, almost mute, on the surface; in section, plan, and circulation, however, it reveals an intricate hierarchy of containment, transition, and release that animates the entire household.
“Boundaries: Framing for a Minimal Lifestyle”
The honest question we kept returning to was this: how does one design a minimalist house that genuinely functions — one that remains uncluttered not merely in photographs, but at the end of an ordinary Tuesday evening? A minimal aesthetic, we recognised, is sustained not by what is displayed but by what is discreetly concealed. Our strategy therefore privileged invisible infrastructure over surface ornament. Storage was engineered into nearly every architectural element; decorative excess was systematically pared away; and detailing was tasked with absorbing the daily mechanics of life. Televisions retract from view when idle. The vanity counter lifts at the touch of a hand to reveal a fitted mirror beneath. Cabinetry is dimensioned with rigorous honesty about how much the owners actually need to store, rather than how much would look architecturally tidy. The result is a discipline that performs as well as it photographs: minimalism here is not an aspirational image to be maintained, but an operational system that quietly serves the lives unfolding within.


The completed residence reads as a measured procession of boundaries, each calibrated to a distinct spatial register. The first boundary establishes the Main Courtyard — the symbolic and circulatory heart of the home — where a perimeter walkway encircles a mature Hog Plum (Mak Mao) tree, its canopy serving as the project's living centrepiece. The building envelope itself doubles as a fence, clad in perforated aluminium composite panels along the edges adjacent to the street and the parental home; these screens filter light, sightlines, and breeze in equal measure, granting privacy without severing connection. The Foyer is staged as a deliberate Welcome Scene: a generous skylight by day, a constellation of dot lighting by night.
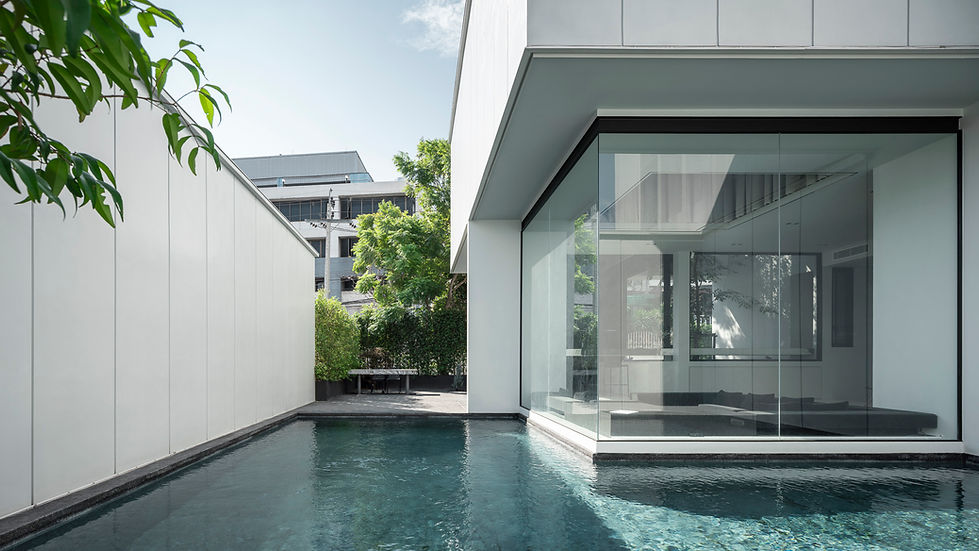
The second boundary defines the Gathering Area, enclosed by the swimming pool. Here, a sunken lounge dissolves the hierarchy between ground and water, placing occupants level with the pool surface while a sculpted tree beyond the wall serves as the focal terminus. Glance upward, and the third boundary appears overhead — the Master Walk-in Closet, daylit through a precisely cut aperture above.
Throughout, interior and exterior dissolve into a single continuous terrain. Multiple openings on competing axes neutralise glare from any one source, while pocket gardens introduce moments of botanical intimacy. The Super Bar — a continuous counter threading living, dining, and outdoor terrace — operationalises this fluidity into one hospitable gesture. Cross-ventilation, linear lighting that traces every architectural edge by night, and deliberate voids reserved for the owner's curated materials and artworks complete a house that ultimately becomes, unmistakably, theirs.


PROJECT GALLERY


