
COPYRIGHT © BY RADSTUDIOS.CO.TH 2026
233 MANSION
PLAN / FLOOR
STATUS
2
COMPLETED
AREA
2,114 SQ.M
BUILDING TYPE
RESIDENTIAL
YEAR
/
CATEGORIES
ARCHITECTURE
LOCATION
Nantawan Srinakarin Village
CLIENT
/
233 Mansion is a private residence in Bangkok where architectural order and feng shui principles are brought into one disciplined composition. Designed around the belief that well-planned space can support clarity, prosperity, and well-being, the house transforms traditional spatial rules into a contemporary mansion of balance, grandeur, and quiet authority.

233 Mansion began with a belief that feng shui is not only a matter of tradition, but a spatial discipline with practical reasoning behind it. A good home should guide positive energy, support comfort, and avoid arrangements that create conflict between daily functions. Principles such as preventing the main entrance from aligning directly with the rear door, avoiding kitchens beneath bathrooms or bedrooms, and keeping wet areas organised in consistent vertical zones became important design considerations. The challenge was to translate these requirements into a residence that feels elegant and liveable, rather than restricted by rules, while ensuring every room supports the well-being of its occupants.

Our strategy placed the floor plan at the centre of the design process, because circulation, orientation, and room placement directly shape the energy of the house. Working closely with a feng shui specialist, we refined key requirements into architectural decisions: a generous double-height foyer to receive and distribute movement, precise door widths, a counted staircase, a clockwise spiral stair direction, and a prayer room positioned on the second floor. Bedroom layouts were studied according to each resident, with particular attention to the owner’s room, where the bedhead required a strong and protected backing to create a sense of stability, authority, and rest. Here, belief, comfort, and construction logic were resolved together.


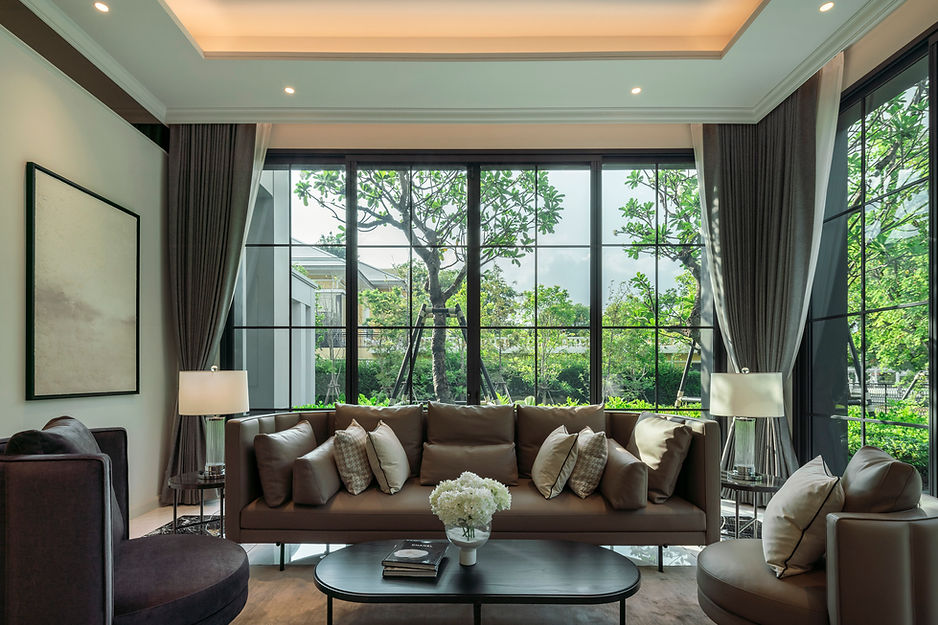


The design takes form as a composed rectangular mass, expressing completeness and stability—qualities favoured by feng shui over fragmented or overly irregular shapes. Architecturally, the mansion adopts classic proportions that have been reduced into cleaner contemporary lines, giving the exterior a calm, formal presence. In contrast, the interiors are enriched through layered mouldings, marble, glass, lighting, and crafted details that create a grand and ceremonial atmosphere. Beyond the main residence, the composition includes a swimming pool, service areas, maid’s quarters, and a parking building, arranged as supporting elements within one coherent estate. The result is formal yet personal, disciplined yet warm.


PROJECT GALLERY


